Integrated Lıvıng Complexes

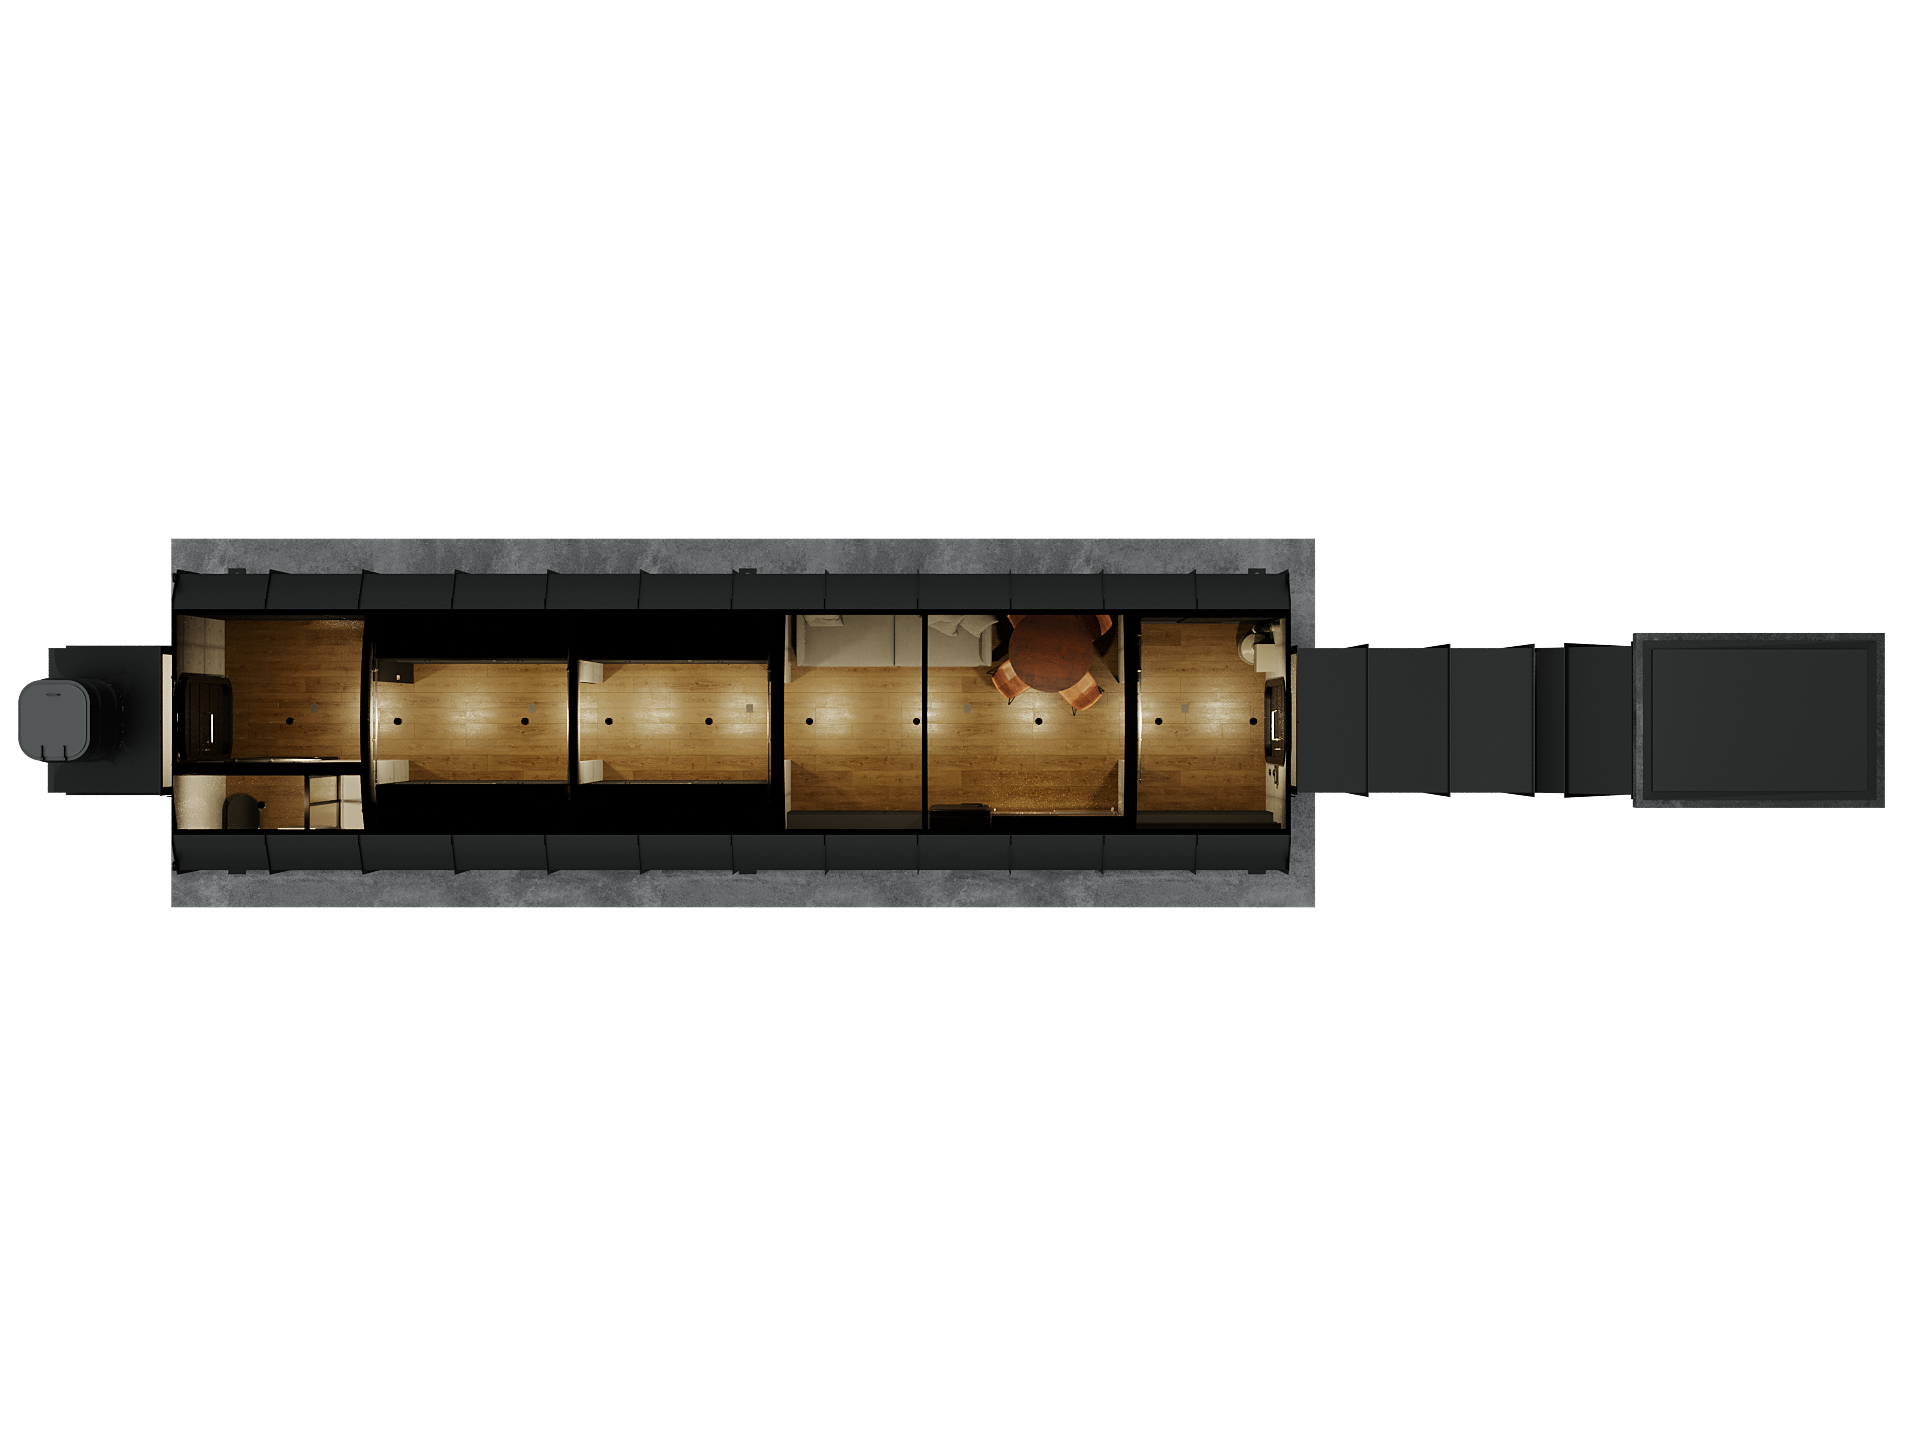
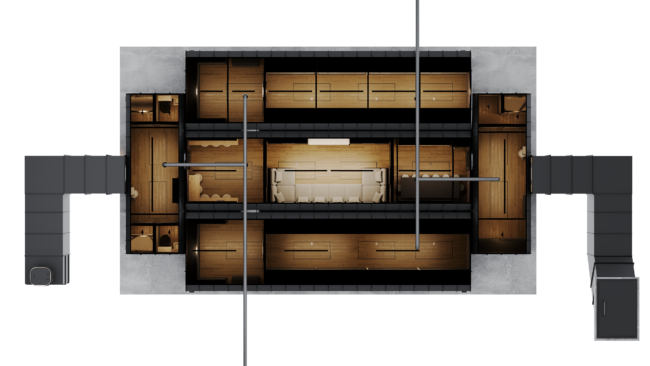
INTEGRATED LIVING COMPLEXES: Scalable, Interconnected Subterranean Ecosystems Integrated Living Complexes represent the ultimate evolution in civil defense engineering. By connecting our logistically pre-optimized shelter models through zırhlı underground transit corridors, this configuration bypasses all physical shipping and site constraints. Tailored fluidly to terrain topography, this structural network offers fully expandable spatial options, total resource sovereignty,…
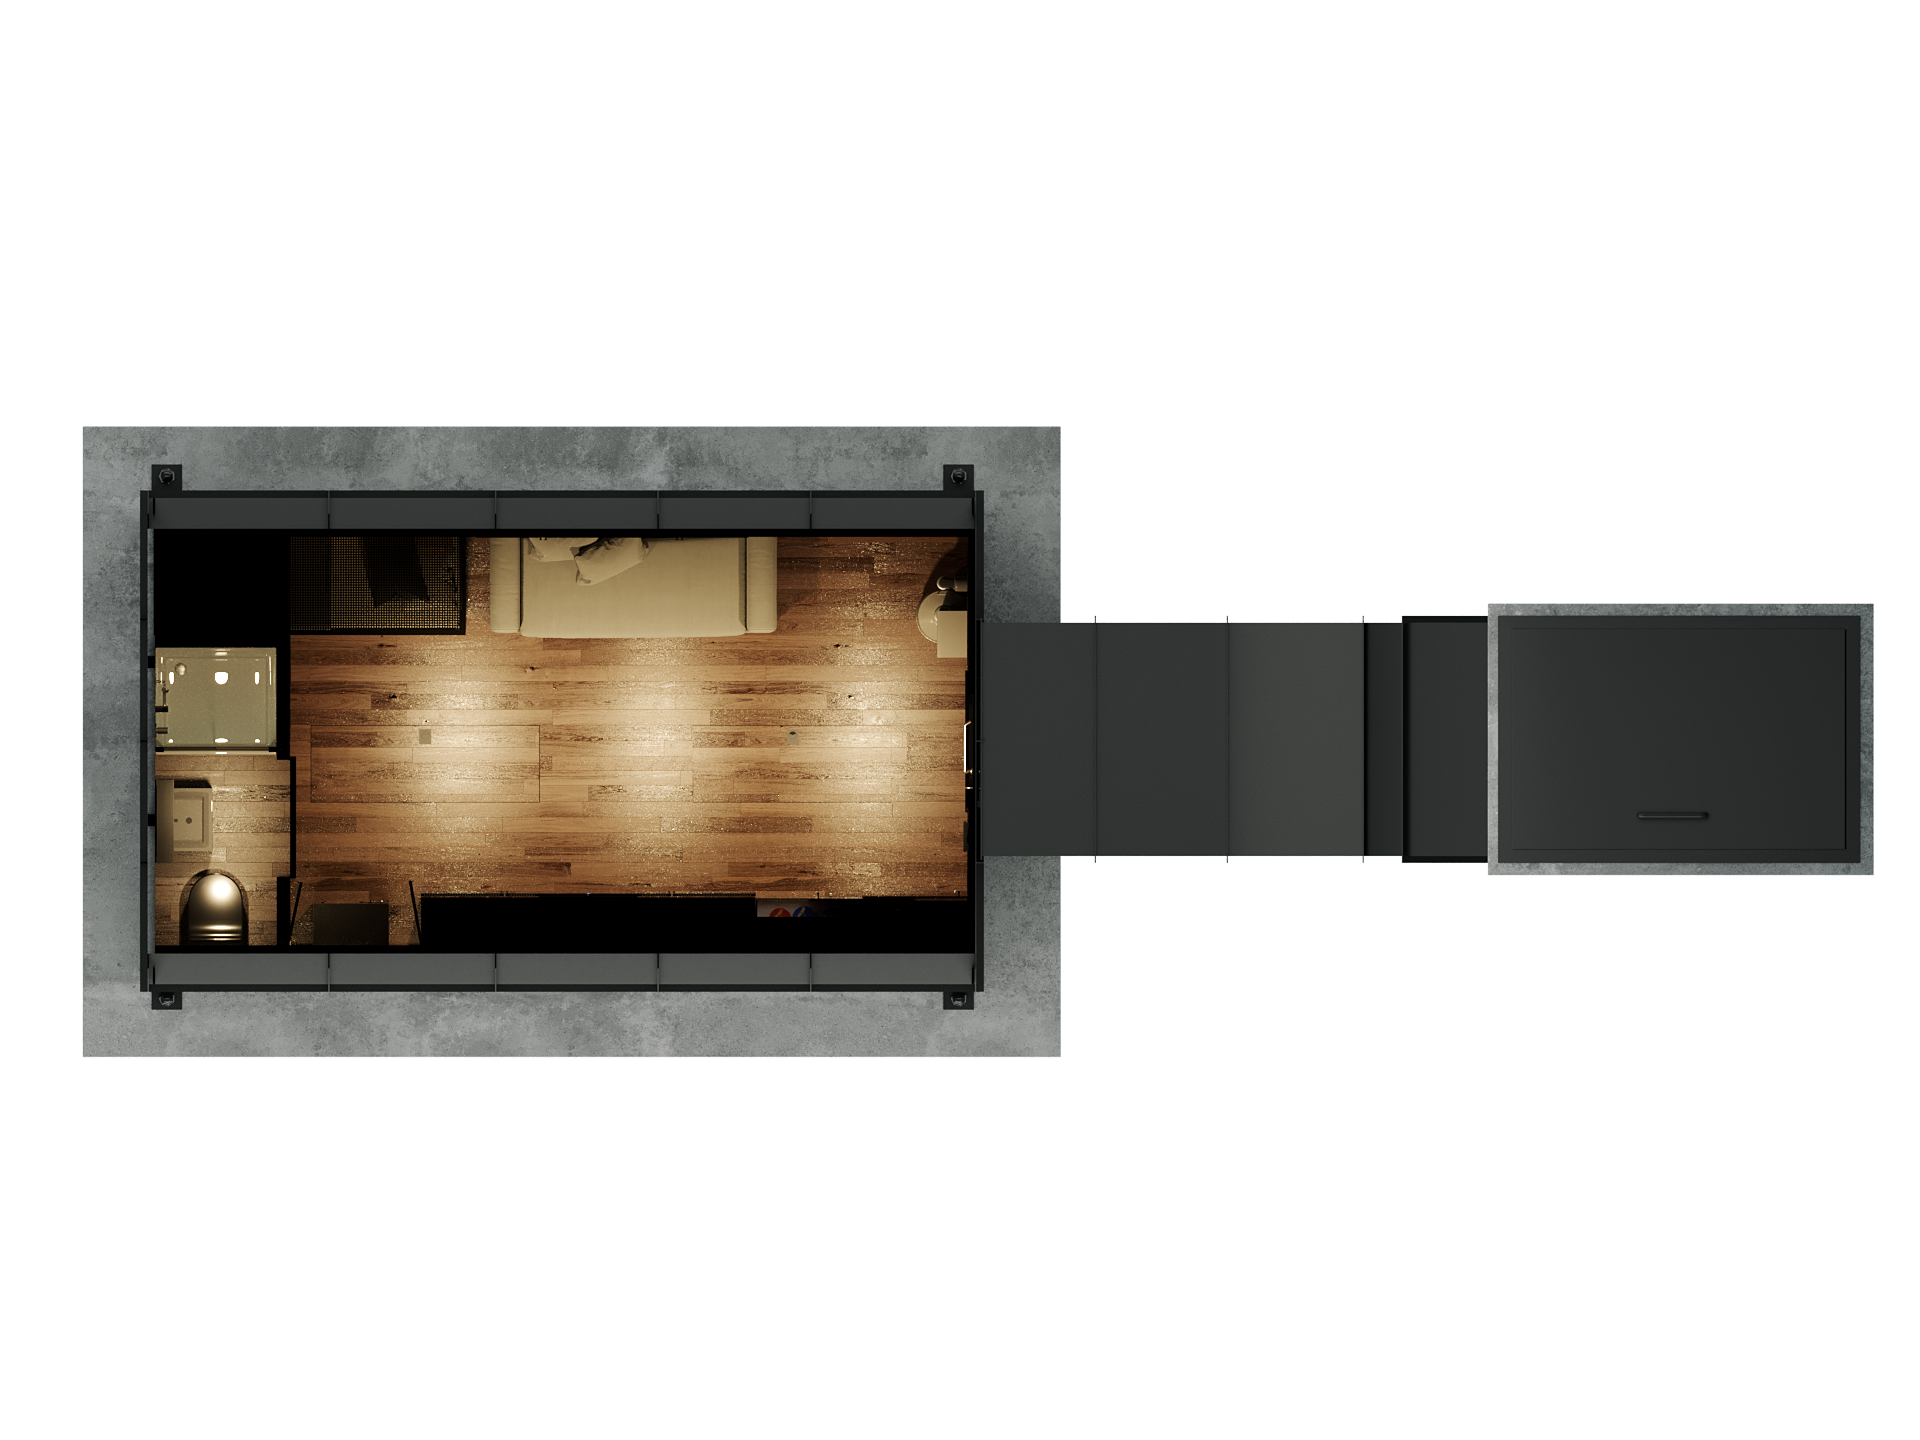
FAMILY BUNKER

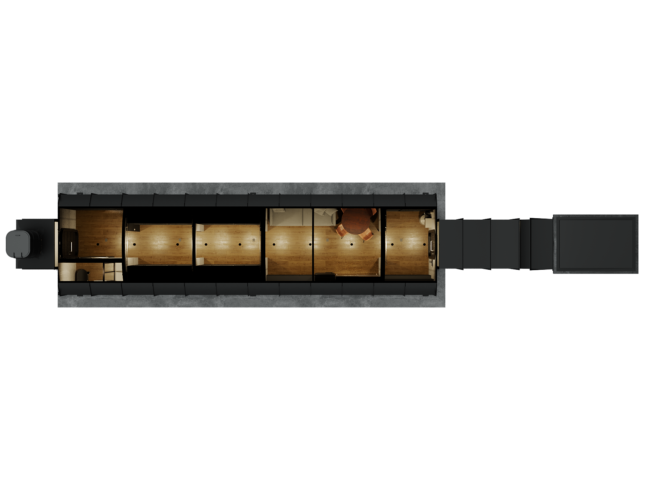
Logistically Optimized Dimensions & Variants Model S (Standard Family Layout) External Width: 3.00 m (Optimized for standard Flat-Rack ocean freight platforms) External Length: 9.00 m External Height: 2.20 m Total Operational Footprint: 27.00 $m^2$ Model L (Extended Family Layout) External Width: 3.00 m (Maintains intercontinental shipping platform alignment) External Length: 11.00 m (Engineered for secure…

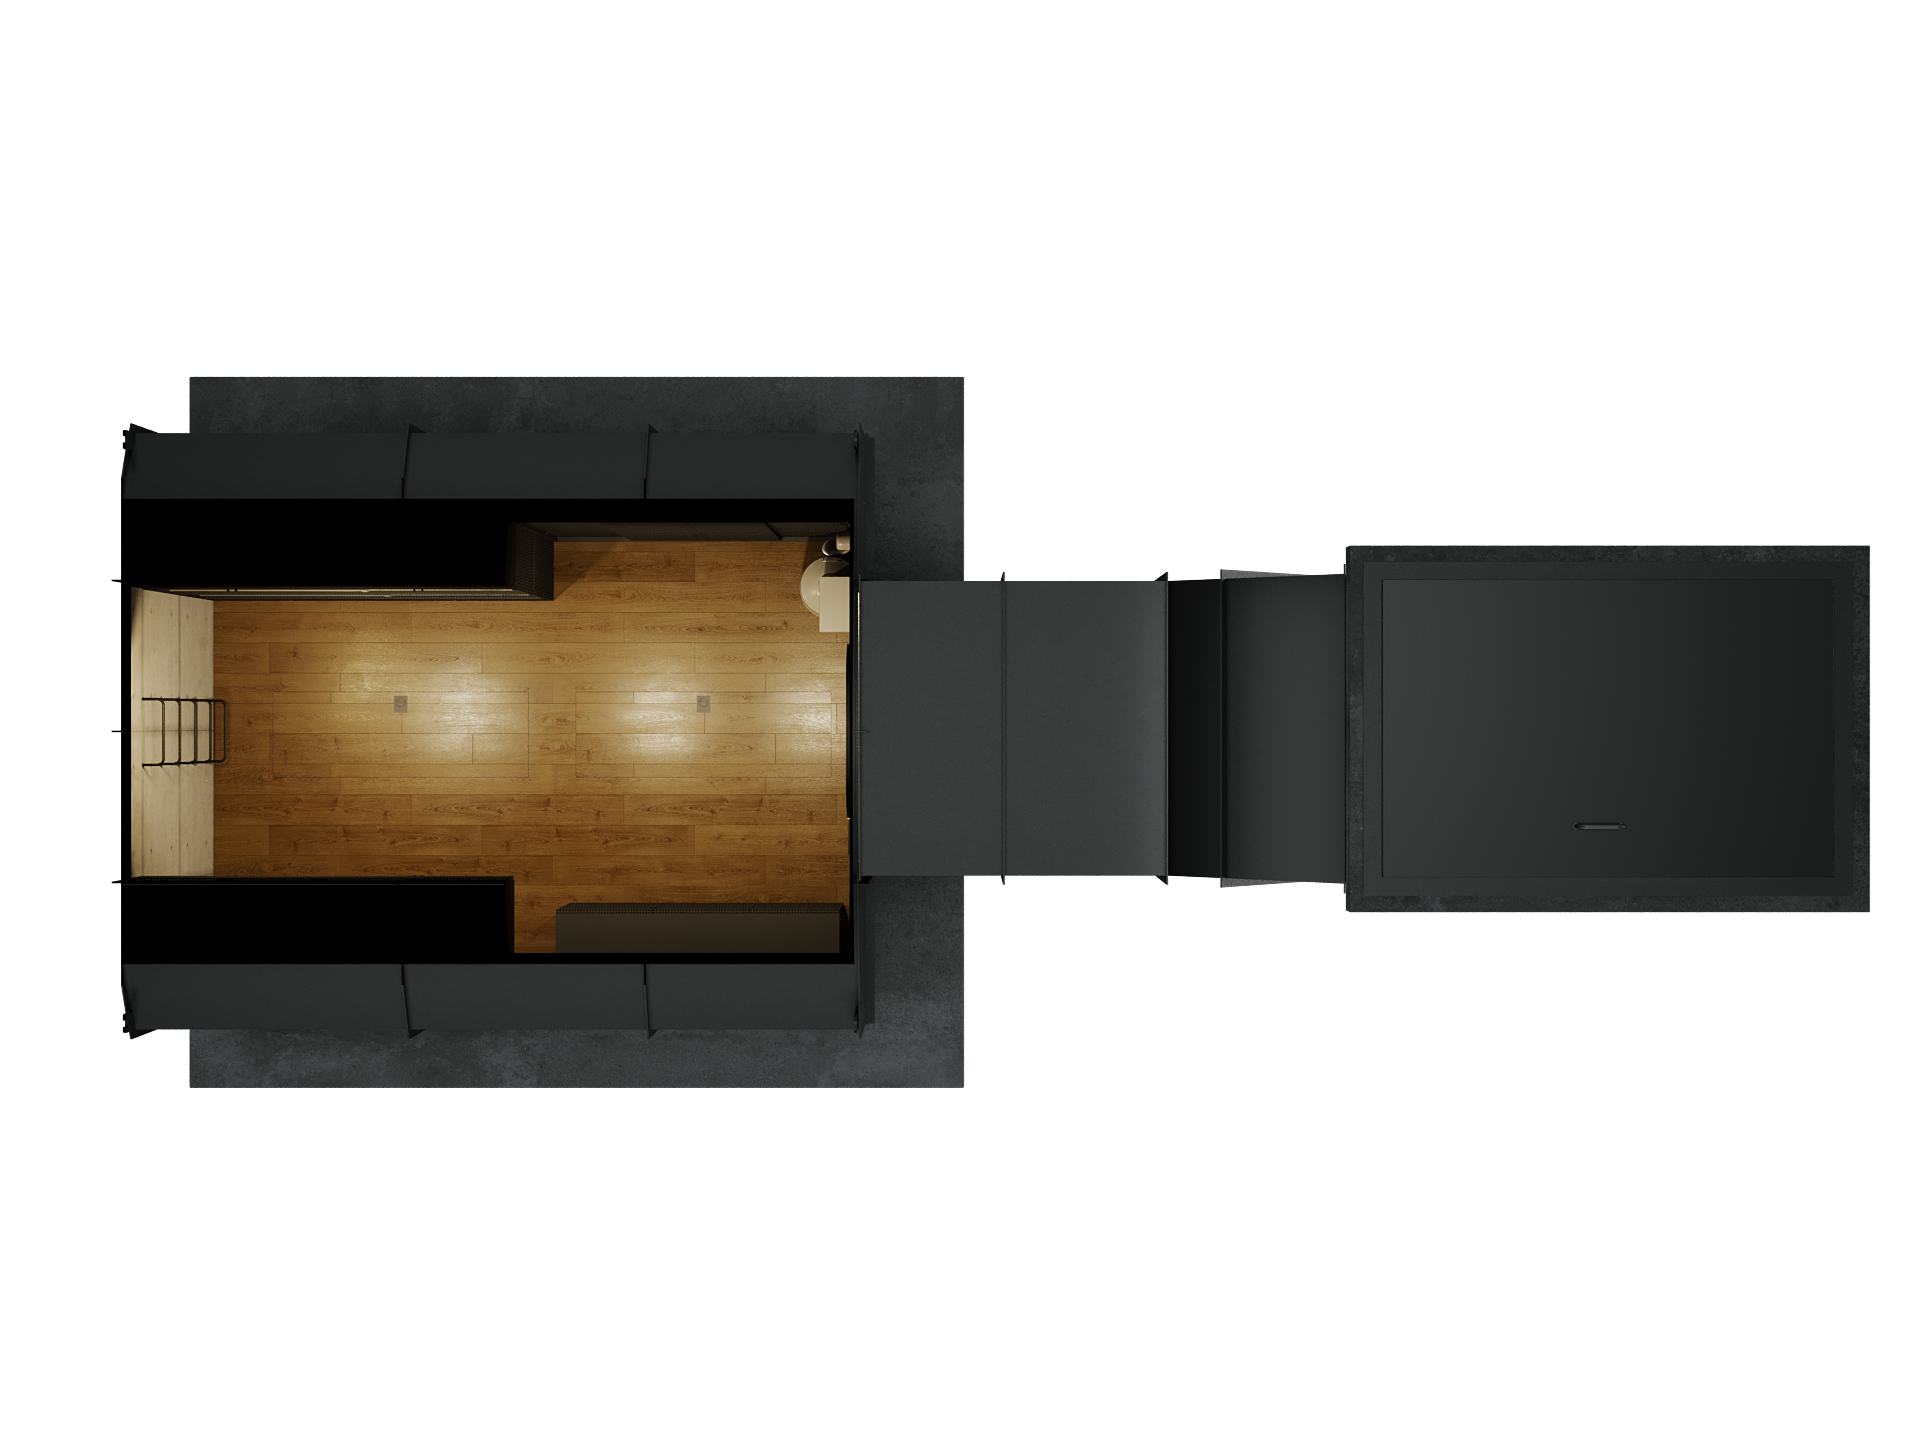
MINI BUNKER

Logistically Optimized Dimensions & Variants Model S (Standard Tactical Layout) External Width: 3.00 m (Optimized for standard Flat-Rack ocean freight platforms) External Length: 6.00 m External Height: 2.20 m Total Operational Footprint: 18.00 $m^2$ Model L (Extended Tactical Layout) External Width: 3.00 m (Maintains intercontinental shipping platform alignment) External Length: 7.50 m External Height: 2.20…

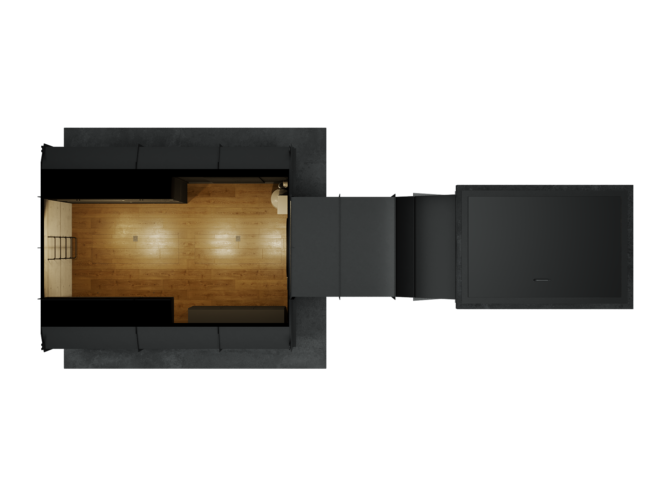
ECO BUNKER

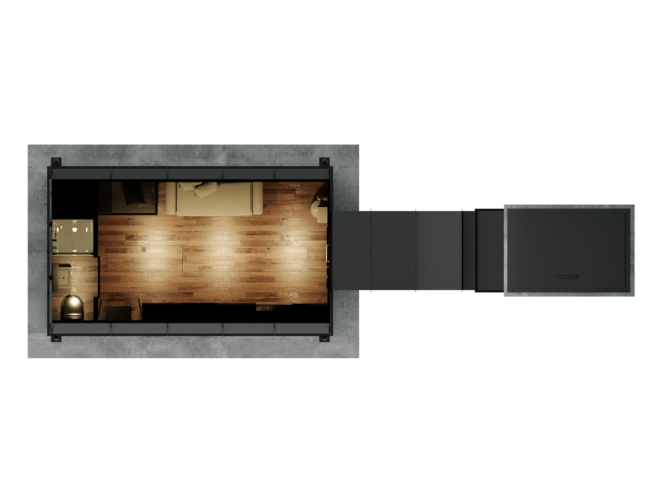
Logistically Optimized Dimensions External Width: 2.25 m (Engineered for standard Open Top / High Cube container clearance) External Length: 5.00 m External Height: 2.20 m Total Operational Footprint: 11.25 $m^2$ Deployment Blueprint: Specially conceptualized as a Storm & Blast Shelter for immediate emergency response. GENERAL INFORMATION Heavy-Gauge Hermetic Blast & Gas Door Tactical Blast Valves…